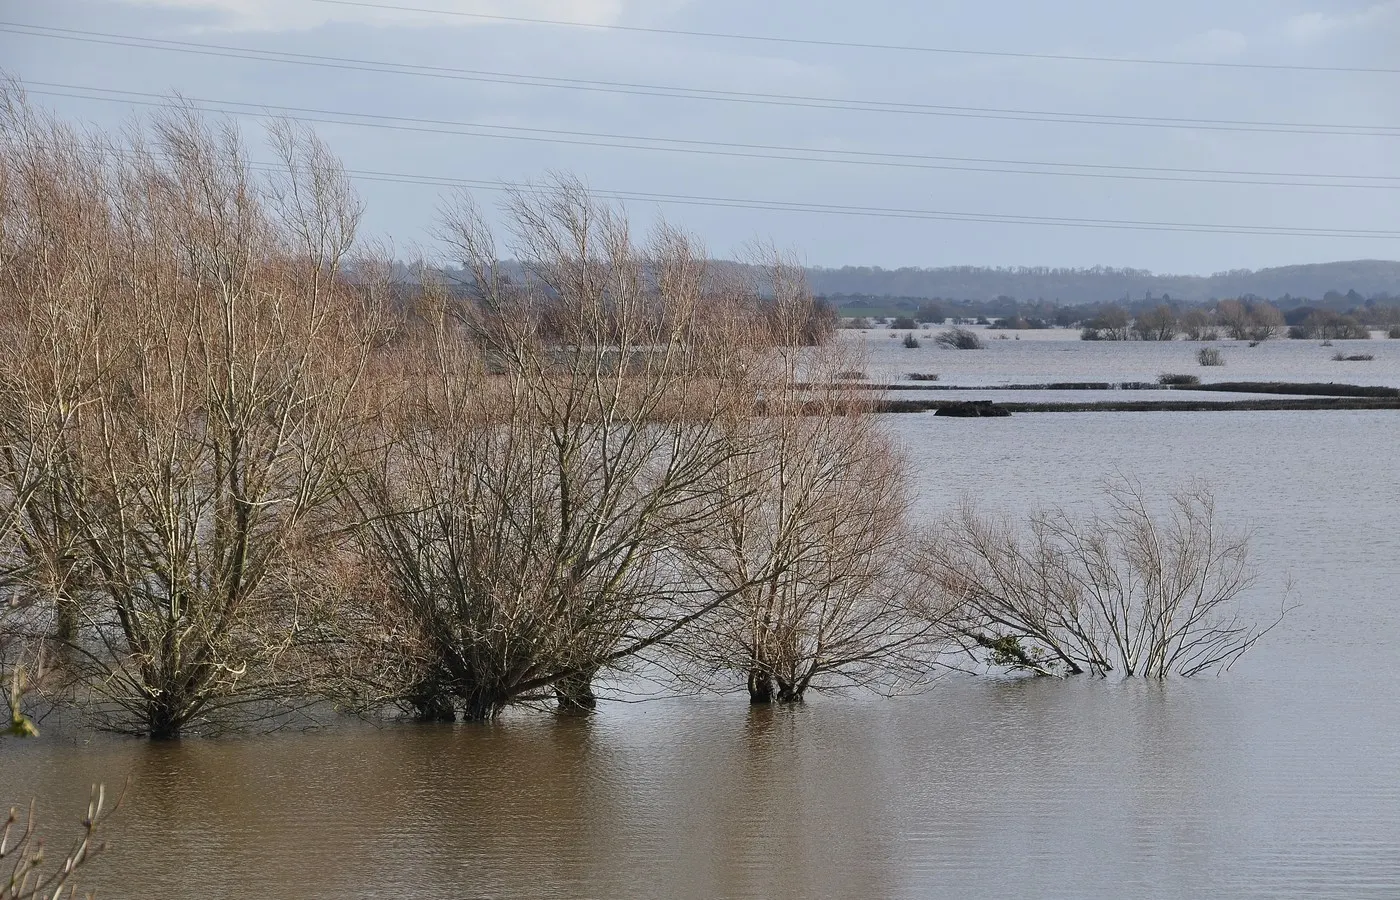

A new estate on a floodplain can look dry on a viewing day. The river has a longer memory than the brochure. BodyGrove's analysis is that gap: planning permission, insurance language and a kitchen that may one day meet water. Official maps exist. Buyers still meet a sales suite first. The map is a click they may not make. A show-home kitchen on land the river already knows is a sales sentence with a downstairs that can be hosed. Dry CGI is a dialect. After rain is another.
Houses are needed. That sentence is true. So is the sentence that some parcels flood because they always did. Policy has to hold both without turning either into a chant. Sustainable drainage, raised electrics and a play area that doubles as a basin are now part of the kit. They are not a charm against a bad winter. They are a bet. Insurers price the bet. Residents live it.
The quiet ground floor is a design choice
Ground floors sold as dens, gyms or flexible space are a design that assumes water will visit. That can be honest architecture. It can also be a quiet shift of risk onto a household that thought they had bought a kitchen. The difference is speech at the point of sale. Silence is a technique. Flood-resilient plasterboard is an admission wearing a brochure. Buyers should hear that before they hear the school-catchment line.
We will not invent flood-risk scores. Agencies already map. Our beat is the gap between the map and the kitchen photograph, and the name of whoever maintains the ditch. Upstream land use still writes the story. A field that used to hold water became a car park two towns back. The new estate then inherits a faster peak. Analysis that stops at the show-home door has already lost the river.
A map that lags the last winter
Insurance, mortgage small print and a map that lags the last winter are the documents that actually govern the kitchen. When premiums jump, the show-home optimism becomes a household spreadsheet. New residents often arrive after a dry year. The first wet winter is a civic education. Residents' groups then learn who maintains the ditch. That name should have been in the pack. Often it is a management company with a thin contract.
Planning conditions that mention swales then fail to maintain them are how a drawing becomes a pond in the wrong place. Local objections can be nimby and still be hydrologically correct. Analysis should separate the motive from the contour lines. BodyGrove walks these streets after rain because that is when the design speaks. Dry CGI is a different dialect.
Speak the downstairs at sale, or it is a trap with underfloor heating.
Emergency plans are not a housing vision
Emergency plans that tell people to move cars are not a housing vision. They are an admission that the street already knows the water. Plans that assume a car and a hotel are not plans for a household without either. Local life on a floodplain is a rota of neighbours and a bag by the door. Reporting that rota is not alarmism. It is the actual civil defence.
If a council approves homes and also publishes a climate adaptation plan, readers deserve to see those documents in the same piece. A quiet ground floor is not automatically a scandal. Unspoken design is. Speak it, and a buyer can still choose. Unspoken, it is risk shifted onto a hob someone thought they had bought. The longer walk is still the same estate: from sales suite to upstream field, from the lagging map to the thin ditch contract.
The river already knows the land. The kitchen is new. Those facts belong in one paragraph. A kitchen photograph without the lagging map is a technique. Them together, after rain, when the estate is telling the truth the brochure postponed.